
Graphics · Published
How to convert DWG to PDF for free
The most reliable free way to turn a DWG file into a PDF is Autodesk's DWG TrueView. Open the drawing, click Home, then Plot, choose a PDF plotter such as AutoCAD PDF (General Documentation).pc3, set the paper size and scale, and save. To get every layout sheet in one PDF, use Export PDF from the application menu instead.
TrueView suits anyone who only needs to print or share AutoCAD drawings. LibreCAD and FreeCAD are free if you want to edit first, but read DWG less faithfully. DraftSight and AutoCAD cost money after a trial.
Method 1: Plot a single sheet in DWG TrueView
DWG TrueView uses Autodesk's own DWG engine, so fonts, hatches and layouts look the way the sender saw them. Autodesk's help describes the plot workflow like this:
- Download DWG TrueView from Autodesk's website, install it and open the DWG file.
- At the bottom left of the drawing area, click the layout tab you want to print, or the Model tab for the raw drawing.
- Click the Home tab, then Plot in the Output panel.
- Under Printer/plotter, in the Name list, choose a PDF configuration. AutoCAD PDF (General Documentation).pc3 suits most uses; AutoCAD PDF (High Quality Print).pc3 is meant for paper; AutoCAD PDF (Smallest File).pc3 for email.
- Choose the Paper size. For a landscape sheet, pick a size with the longer side listed first, for example ANSI Full Bleed B (17.00 x 11.00 Inches).
- Under Plot area, set What to plot. From a layout, choose Layout. From the Model tab, choose Extents for the whole drawing or Window to draw a rectangle around one part.
- Set the Plot scale: 1:1 for a layout, or Fit to paper for a quick model space print. Tick Center the plot if the drawing sits off to one side.
- Click Preview to check the result, then OK. In the Browse for Plot File dialog, choose a folder and a file name and click Save.
AutoCAD has the same Plot dialog and PDF presets, so these steps also work during its 15-day trial. In DraftSight, choose File, then Print, pick the built-in PDF printer, and set the paper size, Range and Scale the same way.
Method 2: Export all layouts to one PDF in DWG TrueView
To put every layout tab into one PDF:
- Click any layout tab at the bottom left of the drawing area.
- Open the application menu at the top left and click Export PDF.
- Pick a PDF Preset, and click Options if you want to change quality, fonts or layer data in the PDF.
- In the Export drop-down, choose All Layouts and click Save. You get one multi-page PDF.
To export only some sheets, hold Ctrl and click their layout tabs, right-click one of them and choose Publish Selected Layouts. In the Publish dialog, set Publish to to PDF, and under Publish Options choose Multi-sheet file for one PDF or clear it to get one PDF per layout. To annotate the result, see our PDF editor comparison.
Method 3: LibreCAD or FreeCAD for simple or edited drawings
LibreCAD is open source and opens many DWG files, but its card notes that DWG support is limited; if a drawing comes in incomplete, ask the sender for a DXF. The page setup is not taken from the sender's layouts, so you set it yourself:
- Open the DWG with File, then Open.
- Choose Options, then Current Drawing Preferences, and on the Paper tab pick the paper size and orientation.
- Choose File, then Print Preview. In the Tool Options toolbar, use Fit to page or type a scale, and switch on Toggle Black/White for a monochrome print.
- Choose File, then Export, and pick the PDF option. Save the file.
FreeCAD needs the free ODA File Converter or LibreDWG to read DWG; set it in Edit, then Preferences, then Import-Export, then DWG. To get a PDF, place the imported drawing on a TechDraw page and use File, then Export Page as PDF. That pays off only if you want to change a 3D part.
Layouts, model space, plot styles and line weights
A DWG file has one model space, where everything is drawn at full size, and any number of layouts (paper space). A layout is a finished sheet with a title block, viewports and a set scale. Plot layouts at 1:1 and the scale in the title block stays correct. Model space plotted with Fit to paper is fine for a quick look, but the PDF has no known scale, so nobody should measure from it.
The Plot style table (pen assignments) list maps screen colors to printed colors and line weights; monochrome.ctb prints everything in black, as most construction drawings need. If all PDF lines look equally thin, open More Options and check that Plot object lineweights and Plot with plot styles are ticked. Only tick Scale lineweights if the sender asked for it.
Missing text usually means a missing font that was replaced on your PC. Missing parts are often external references (xrefs) stored in separate DWG files; ask the sender for them or for an eTransmit package.
Free tools for this job
| App | Best for | License | Price | Download |
|---|---|---|---|---|
 DWG TrueView |
Faithful PDFs of drawings made in AutoCAD | Freeware | Free | Review |
 LibreCAD |
Light 2D drawings you also want to fix up | Open source | Free | Review |
 FreeCAD |
3D DWG parts you want to rework before printing | Open source | Free | Review |
 DraftSight |
Daily DWG work at a lower price than AutoCAD | Free trial | $299, per year, DraftSight Professional | Review |
 AutoCAD |
Producing the DWG drawings in the first place | Free trial | $2,095, per year | Review |
1. DWG TrueView — DWG Viewer
Best for: Faithful PDFs of drawings made in AutoCAD
- Freeware
- Free
- Graphics
DWG TrueView plots layouts and model space through the same Plot and Export PDF tools as AutoCAD, with plot style tables and PDF presets. It cannot edit anything, so a wrong layer or typo has to go back to the author.
Pros
- Free, from the creator of DWG
- Faithful rendering of AutoCAD drawings
- Converts between DWG versions
Cons
- View only: no editing
- Needs 4 GB of disk space and 8 GB RAM
- Windows only
2. LibreCAD — 2D CAD Program
Best for: Light 2D drawings you also want to fix up
- Open source
- Free
- Graphics
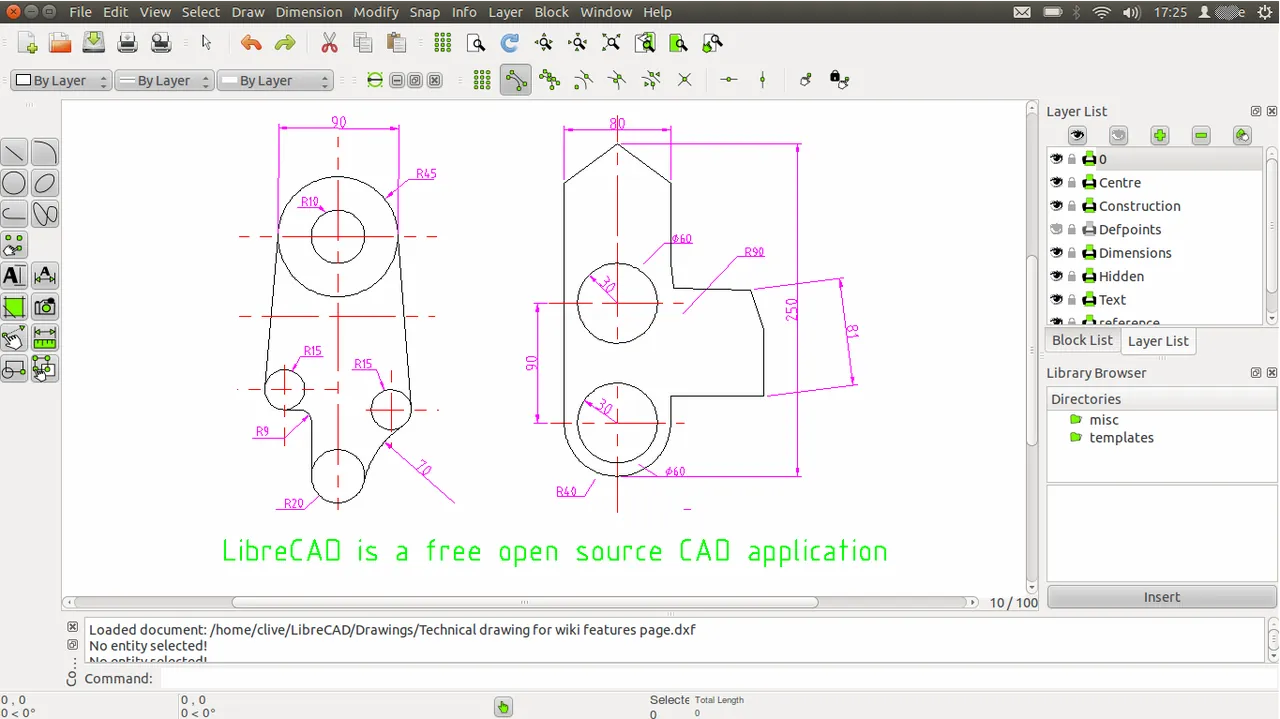

LibreCAD opens, edits and exports simple 2D drawings to PDF and has a dxf2pdf command for batch conversion of DXF files. Its DWG reader is limited, so complex AutoCAD sheets with title blocks and viewports are better plotted in DWG TrueView.
Pros
- Free and open source
- No trial, account or subscription
- DXF works with most CAD and CNC tools
Cons
- 2D only
- Limited DWG support compared with AutoCAD
3. FreeCAD — 3D CAD Modeler
Best for: 3D DWG parts you want to rework before printing
- Open source
- Free
- Graphics
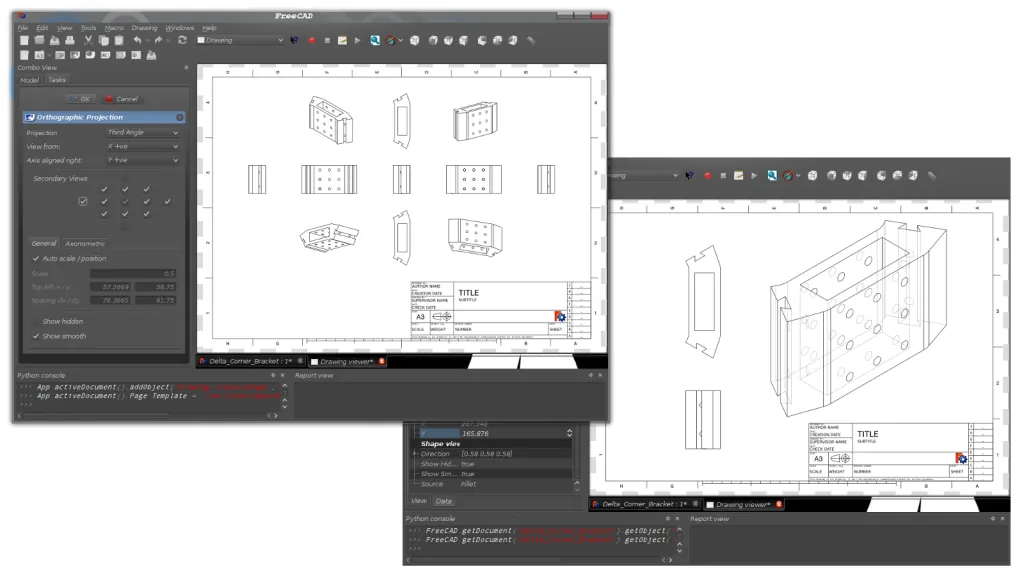

FreeCAD imports DWG through an external converter and makes PDF sheets from TechDraw pages: a modeling tool with PDF output, not a quick converter.
Pros
- True parametric modeling
- Built-in assembly and BIM tools
- Wide CAD file format support
Cons
- Steep learning curve
- Many workbenches with different workflows
- Less polished than commercial CAD
4. DraftSight — 2D CAD Software
Best for: Daily DWG work at a lower price than AutoCAD
- Free trial
- $299, per year, DraftSight Professional
- Graphics

DraftSight opens and edits DWG files and prints to PDF through its built-in PDF printer in File, then Print, with paper size, range, scale and a Print selected Sheets option for several sheets at once. The free edition is gone: the 30-day trial sits behind a form, and DraftSight Professional then costs $299 a year.
Pros
- Close to AutoCAD in commands and interface
- Native DWG and DXF editing
- AutoLISP support for existing routines
Cons
- No free version anymore; the trial lasts 30 days
- Annual subscription only when bought online
- Trial download is behind a contact form
5. AutoCAD — CAD Software
Best for: Producing the DWG drawings in the first place
- Free trial
- $2,095, per year
- Graphics
AutoCAD has the same Plot dialog and PDF presets as TrueView plus full editing and seven industry toolsets. The 15-day trial needs an Autodesk account and cannot be extended, and the subscription costs US$2,095 a year, far too much just to make PDFs.
Pros
- Industry-standard DWG workflow
- Seven specialized toolsets included
- Windows, Mac and web access in one plan
Cons
- Very expensive for individuals
- Subscription only, no perpetual license
- 15-day trial cannot be extended
Frequently asked questions
Can I convert DWG to PDF without AutoCAD?
Yes. Autodesk's free DWG TrueView opens DWG files and plots or exports them to PDF without an AutoCAD license. LibreCAD can also export simpler drawings to PDF.
How do I convert all layouts of a DWG into one PDF?
In DWG TrueView, click a layout tab, open the application menu, choose Export PDF, set Export to All Layouts and save. You get one multi-page PDF.
Why are my PDF lines all the same thickness?
Line weights come from the plot style table and the Plot object lineweights option. In the Plot dialog, open More Options, pick the right .ctb table, such as monochrome.ctb, and make sure Plot object lineweights is ticked.
How do I print a DWG to PDF at the correct scale?
Plot a layout tab at 1:1, which keeps the scale shown in the title block. From model space, clear Fit to paper and choose a scale such as 1:100 in the Plot dialog.
Why is text missing or in the wrong font in my PDF?
The drawing uses SHX or TrueType fonts that are not installed on your PC, so they are replaced. Ask the sender for the fonts, or for a PDF they plotted themselves.
ExeDepot does not host installers. Every download button opens the developer's own server or official download page. Prices and licenses come from each developer's site and were checked on .