

Our verdict: OpenSCAD is ideal for precise, parametric parts when you are comfortable writing a little code. Change one number and the whole model updates. It is not an interactive modeler, so it is a poor fit for organic or artistic shapes.
About OpenSCAD
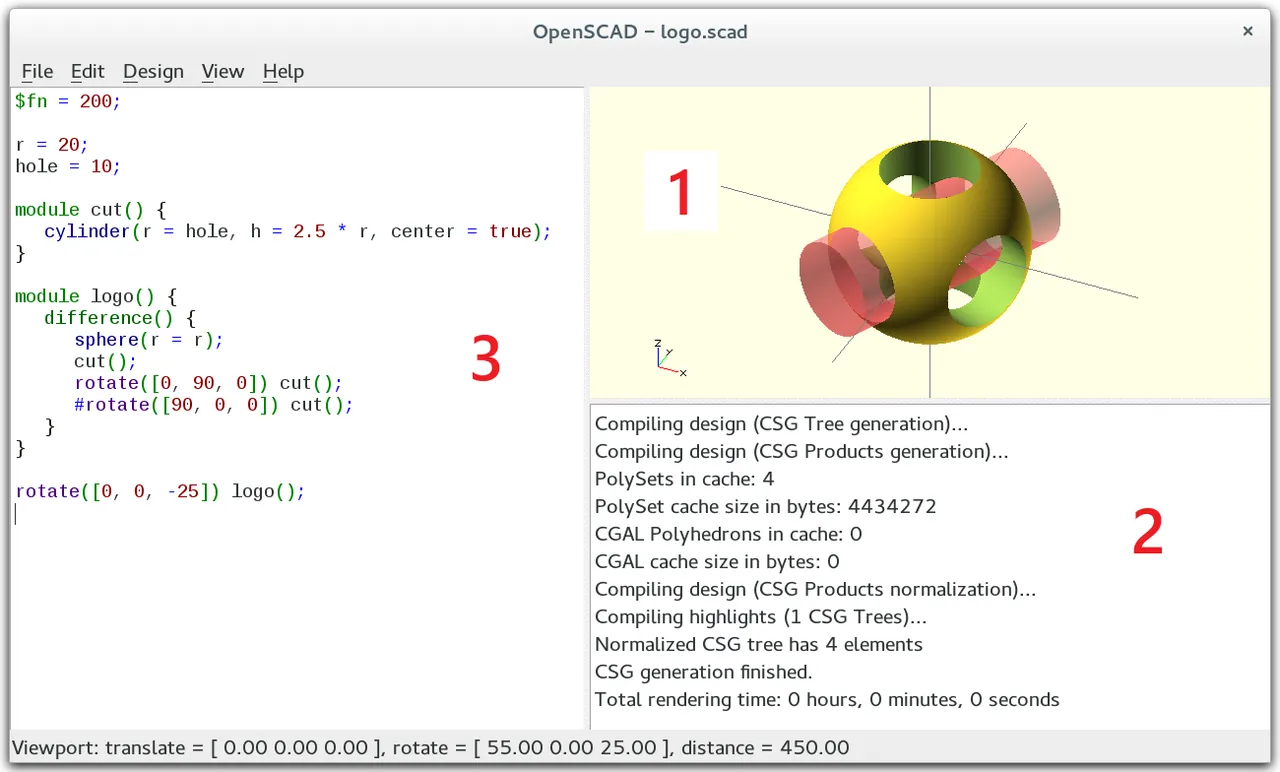
OpenSCAD is free software under the GPLv2, maintained by Marius Kintel. Instead of drawing with the mouse, you write a script that describes the object, and OpenSCAD renders the 3D model from it. This makes designs easy to change and to share as configurable parameters.
Models are built with constructive solid geometry, such as unions and differences of cubes, spheres and cylinders, and by extruding 2D outlines. It imports and exports STL and OFF files and reads DXF outlines. The latest stable release is 2021.01; the official site also offers newer nightly builds.
What it does well
- Code-based modeling. Describe parts in a simple scripting language with variables and modules.
- Parametric designs. Change a value and the model rebuilds with new dimensions.
- CSG operations. Combine, subtract and intersect primitive shapes.
- 2D extrusion. Extrude or rotate 2D outlines, including DXF files, into 3D.
- STL export. Exports STL and OFF files ready for a slicer.
Who it is for
Good fit
Makers, engineers and programmers designing functional 3D-printed parts.
Look elsewhere
Artists who want to sculpt or model visually with the mouse.
Pros and cons
Pros
- Free and open source
- Precise, fully parametric models
- Designs are plain text and easy to version
- Runs on Windows, macOS and Linux
Cons
- Requires writing code
- Stable release dates from 2021; new features are only in nightly builds
- Rendering complex models in the stable version is slow
How to install OpenSCAD
The button downloads the 64-bit installer of the current stable release, 2021.01. The official downloads page also offers nightly builds with a much faster geometry engine, but they are development versions. Start with the built-in examples under File to learn the syntax.
Questions about OpenSCAD
Is OpenSCAD free?
Yes. It is free software released under the GNU GPL v2.
Do I need to know programming to use OpenSCAD?
You need to learn its simple modeling language. Basic shapes take a few lines, and the built-in examples are a good starting point.
Should I use the stable or nightly version?
The stable 2021.01 release is the safe choice. Nightly builds add newer features and a faster geometry engine but are development versions.


